Modernist town founder urges evolution, not stasis, for his jewel

Reston: Lake Anne Village
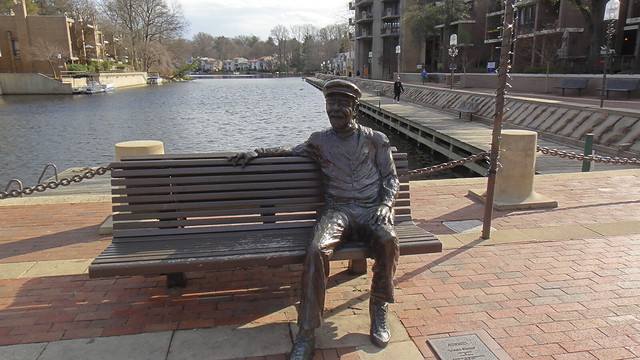
[Nobody’s around to sit with Bob by the shores of Reston’s Lake Anne.]

One new fad insists that Modernist urban plans were designed as totalizing works of art, and thus should be frozen in their as-built, “apex” condition. That’s even though such places often were never built to their originally planned capacity, and almost always fail to draw the crowds that were promised. However, most of the auteurs who dreamt up and built these places have passed on, and we thus have no way to ask them whether their plans were truly end-state designs, or whether they were starting points for natural urban evolution — whether the founders hold more sacred either the intent, or the letter, of their plans.

Tom Jackman from the Post gets a word in with Robert E. Simon, one of the few long-lived Modernist visionaries who still plays an active role in his built creation:

Redevelopment is also in the works for Reston’s original centerpiece [link], the Lake Anne Village Center, including the addition of 800 residential units nearby. That, Simon said, ‘is an answer to a prayer’ because more than anything else, he still wants Reston to one day be a true walkable community… Of the seven village centers that Simon envisioned as creating a sense of community, only Lake Anne resembled that vision of shops, businesses and housing in one place. His hopes for multiple high-rises never materialized, so Lake Anne’s retail shops gradually fell into decline or closed… Simon remains convinced that village centers can create the community that makes Reston distinctive and is thrilled that a developer plans to remake Lake Anne Village Center, where Simon lives. The plan will replace an 180-unit apartment complex with 1,000 townhouse and apartment units, a concept on which Simon was consulted.

Planning’s fruits include Shaw’s Progress(ion Place)

Progression Place

Eight years on, the District seems to have gotten a nice return on its $20 million investment into Progression Place, the long-awaited development that replaced a city-owned parcel above the Shaw Metro that some called “the block of blight.” Not only has the Mid-City neighborhood gained an employment anchor (DC’s grants went to the office portion) and 50 units of affordable housing, but Progression Place also created a lively block of walkable retail that complements DC’s adjacent investments in the Metro and the Howard Theater. So yes, although you may have to wait a while, sometimes city plans do eventually work according to plan.

From a planning perspective, Progression Place features a broad mix of uses at a fairly high intensity:

  • It anchors a new uptown office district, with 100,000 sq. ft. of new offices being built now for the UNCF and Teach for America. Next door, the Wonder Bread factory has another 98,000 feet, for a combined daytime population at lease-up exceeding 1,000. It’ll be interesting to see who moves in here; even beyond the Digital DC initiative focused here, TFA is known as having a younger constituency than most other federal programs. Although the Green Line has spurred great residential and retail growth, its potential for office is rather less tested.
  • 205 apartments; 1/4 inclusionary, with both low and moderate income price points.
  • The retail tenant mix has a few nationals (Bank of America and Sprint) alongside several established local operators, led off with a critical mass of food & beverage destinations. The merchandising by StreetSense is also first-rate, and not only because I’ve a known soft spot for beer, bakeries, and tea. Having great retail in place (and thus a high Walk Score) will help residential leasing. I suspect that retail is somewhat of a loss leader here, which might explain why the retail and residential are under one owner.
  • There’s underground parking, but the overall parking ratio is about 0.57 spaces per 1,000 sq. ft., shared with the historic Howard Theater next door. A comparable project in the suburbs might include 4-5 times as much parking.

Just as importantly, the building’s architecture pulls off the “vanishing high-rise” trick quite well by setting the tower 35′ behind the storefronts. What could be an overwhelming slab of an apartment building — with a net density of 301 dwelling units per acre, excluding the site’s office and T Street wings — disappears at street level behind the historic row of storefronts:

Progression Place Storefronts

The 19,500 sq. ft. of retail is almost entirely housed behind retained and rehabilitated historic storefronts, retaining not only their appearance but also the fine-grained scale — i.e., the neighborhood’s classic rhythm of narrow lots and small bays. The original finishes, like exposed brick, carry through to the interior — but behind the front room, modern new building services are provided in the back of the house, as part of the new structure. This transition (visible in the retail floor plan) is subtle enough to have evaded notice by at least one table of architects I was dining with.

In some respects, this project probably benefitted from having local firms in charge of development and leasing, including layering a complex capital stack, and then selling the property on to a national income-oriented owner. Four Points’ next project might well be downtown Anacostia, a site they’ve been waiting on for several years.

Disclosure: I have no financial interest in any businesses or properties named, or located on named sites.

[Blogging update: now that I’m working at Streetsblog, I might be able to repost some pieces from there, and will continue reposting items cross-posted to Greater Greater Washington or written for other venues.]

Between rocks and a tall place: two height limits hold back affordable mid-rise construction in DC

economics of height

In the fable of the Three Little Pigs, one pig builds a house from straw, a second from sticks, and a third from bricks, with very different consequences. Notably absent from the pigs’ tale is any mention of each little pigs’ construction budgets. For humans living in the 21st century, it’s not protection from hyperventilating wolves, but rather out-of-control budgets, that determine our choices of building materials.

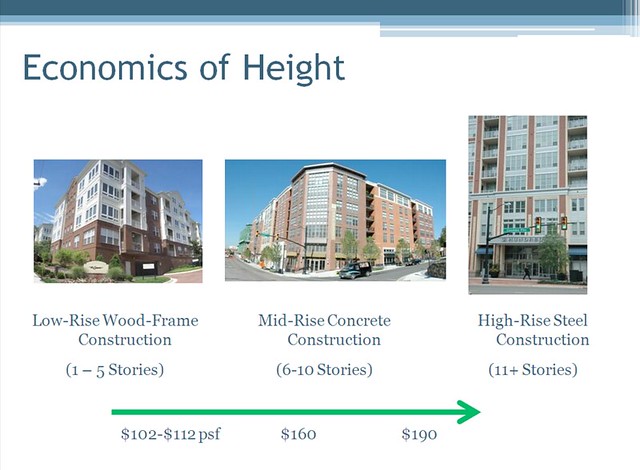
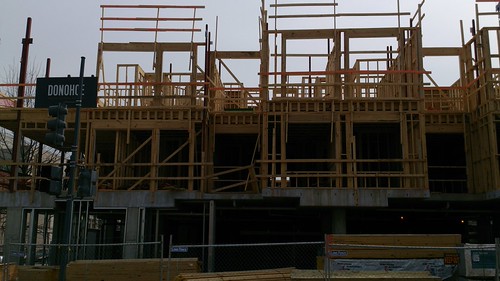
The Height Act limit for construction in outlying parts of Washington, DC, enacted back in 1899, is 90′ — effectively 7-8 stories. This particular height poses a particularly vexing cost conundrum for developers seeking to build workforce housing in DC’s neighborhoods, since it’s just beyond one of the key cost thresholds in development: that between buildings supported with light frames vs. heavy frames. Heavy frames rely on fewer but stronger steel or reinforced concrete columns to hold up the building, and are better known as Type I fireproof structures. Light frames rely on many small columns (usually known as studs), and are usually referred to as Type II (if masonry or metal) or if wood, Type III (with fire resistive treatments), Type IV (if made from heavy beams), or Type V (if little fire-proofing has been applied) construction.

Future 10th Street Cutting Through CityCenterDC
[Type I: CityCenterDC, photo by David Gaines/Flickr]

Takoma Station
[Type III: Takoma Station, photo by author]
stick over concrete platform
[Type III: stick over concrete podium on 9th St. NW, photo by author]

These structural types are rated using the degree of fire protection that these structures offer, with lower numbers denoting more fire-resistant structures. In DC, they’re defined in the city’s building code, which is based on an international standard — the International Code Council (ICC) and its “I-Codes.”

The ICC’s Table 503 sets limits on how high different types of buildings can be. Thanks to technological improvements to wood and fire safety improvements to buildings, mid-rise buildings can be built up to five floors high using Type III construction. These five floors can, in turn, be placed atop a one-story concrete podium to build a six-story mixed-use building.

How much cheaper?

Light frame construction cuts costs in two principal ways. Light frames use fewer materials in the first place and thus have smaller ecological footprints, particularly since cement manufacturing is one of the most carbon-intensive industries. Light frames are built from standardized parts that are usually finished off-site, rather than on-site, so materials are cheaper, on-site storage and staging (e.g., cement mixers) require less space, and construction is faster — further reducing overall construction costs, since developers pay steep interest rates on construction loans.

These cost savings really add up throughout the entire building. The ICC’s Building Value Data provides national average per-square-foot construction costs for multifamily of:

$104.74 Type V Low-rise wood frame
$119.77 Type III Mid-rise wood frame, fire-resistant walls
$139.01 Type II Mid-rise, light-gauge steel
$150.25 Type I High-rise fireproof

Similarly, the RS Means construction cost-estimator database provides 2012 estimates (adjusted for local prices in DC) that show an even steeper premium for high-rise construction:

$136.70 Type V Low-rise wood frame, 3 stories
$162.87 Type II Mid-rise, light-gauge steel & block, 6 stories
$246.32 Type I High-rise fireproof, 15 stories

As the ICC figures show, switching from Type III to Type I construction increases the cost of every square foot by 25.4%. Thus going from, say, a six-story building to seven stories only increases the available square footage by 16.7%, but increases construction costs by 46.3%. This results in a difficult choice: go higher for more square feet but at a higher price point, or take the opportunity cost, go lower, and get a cheaper, faster building?

In most other cities, the obvious solution is to go ever higher. Once a building crosses into high-rise construction, the sky’s ostensibly the limit. In theory, density can be increased until the additional space brings in enough revenue to more than offset the higher costs. As Linsey Isaacs writes in Multifamily Executive: “Let’s say you have a property on an urban infill site that costs $100 per square foot of land. Wood may cost 10 percent less than its counterpart materials, but by doing a high-rise on the site, you get double the density and the land cost is cut in half.”

Yet here in DC, the 90′ height limit on residential areas, and commercial streets outside the core, tightly caps the additional building area that could pay for high-rise’s substantial cost premium.

Within the twilight zone

For many areas in DC, land is expensive enough to fall into a Twilight Zone. These areas are both expensive enough to require high-rise densities, but the local rents are too cheap to justify high rises’ high per-foot construction prices. These areas are not super-trendy like 1st St. NE in NoMa or 14th St. NW in Logan Circle, which are seeing an explosion of Type I construction (and prices to match, with new apartment buildings selling for $900/sq. ft.). Nor are they outlying areas, where developers think the opportunity cost of forgoing a future high-rise is acceptable and thus proceed with Type III construction. The recent apartment boom has given local residents a good, long look at Type III construction: in outlying city neighborhoods like Brookland, Fort Totten, Eckington, Petworth, off Bladensburg Road, and in suburban areas like Merrifield and White Flint.

In areas that are in-between, a lot of landowners are biding their time, waiting until the moment when land prices will justify a 90′ high-rise — a situation which explains many of the vacant lots in what might seem like prime locations. My own neighborhood of Southwest Waterfront is just one example. Within one block of the Metro station are nine vacant lots, all entitled for high-rise buildings — but their developers are waiting until the land prices jump high enough to make high-rises worthwhile amidst a neighborhood known for its relatively affordable prices. While the developers wait, the heart of the neighborhood suffers from a critical mass of customers within walking distance; the resulting middling retail selection, vacant storefronts, and subpar bus service reinforces the perception that Southwest Waterfront is not worthy of investment. Nearby Nationals Park is similarly surrounded by vacant lots, with renderings of nine-story Type I buildings blowing in the breeze.

In NoMa (east of the tracks) and the western end of H St. NE, projects like 360 H and AVA H Street were redesigned after 2008’s market crash so that they didn’t require Type I construction. The redesigns reduced costs, reduced the developers’ need for scarce financing, and made the projects possible — but also reduced the number of units built. AVA was entitled for almost 170 units, but was built as 138 units: building 20% fewer units cut structural costs by over 40%, according to developer AvalonBay.

Elsewhere, some other development projects have similarly been redesigned with faster Type III construction, even as future phases assume Type I construction. Capitol Quarter, the redevelopment of Capper/Carrollsburg near Navy Yard, might win an award for the shortest time between announcement and groundbreaking for the mixed-income Lofts at Capitol Quarter. Several blocks west, the first phase to deliver at the Wharf will be the last phase that was designed; in fact, the idea of redeveloping St. Augustine’s Church as a new church with a Type III residential building above came years after design began on the high-rises to its west. Rumor has it that across the street, a developer is redesigning an 11-story high-rise as a Type III building, foregoing five floors of housing in order to get to market faster.

New technologies can break the logjam

If it weren’t for the Height Act, developers wouldn’t just sit and wait on sites like these. They’d probably just build Type III buildings, and if there’s still demand, they could build Type I downtown towers with 20+ floors. But due to the Height Act, DC is one of the only cities in America where there’s a substantial market for 7-8 story buildings.

To break this logjam without changing the Height Act, DC’s building community can embrace new light-frame construction techniques that can cost-effectively build mid-rise buildings without the need for steel beams and reinforced concrete. Local architects, developers, and public officials could convene a working group to bring some of these innovations to market, and thus safely deliver more housing at less cost.

Cross laminated timber (CLT), a “mega-plywood” made of lumber boards laminated together, has sufficient strength and fire resistance for high-rise structures; it’s been used to build a 95′ residential building in London and a 105.5′ building in Melbourne. The ICC has approved CLT for inclusion in its 2015 code update — but the city has leeway to approve such structures today under a provision that allows “alternate materials and methods,” and cities like Seattle have started to evaluate whether to specifically permit taller CLT buildings.

Construct-ivism
[The Bullitt Center, a zero-impact building in Seattle, uses CLT for most of its upper-story structure.)

Type II buildings, often built with light frames of cold formed (aka light gauge) steel, can achieve high-rise heights but are limited by the ICC to the same heights as Type III. (For example, 360 H Street was re-engineered from Type I to Type II, and lost two stories in the process.) Prefabrication, hybrid systems that incorporate other materials, and new fasteners have made mid-rise Type II buildings stronger and most cost-effective. However, as the RS Means chart above shows, Type II might be cheaper than Type I but remains more expensive than Type I. Similar prefabrication has been applied to Type I mid-rises on the West Coast to reduce their costs.

By embracing these advancements in structural engineering, as well as providing relief from onerous parking requirements, DC could more easily and affordably build the mid-rise buildings that will house much of the city in the future.

(Thanks to Brian O’Looney, partner at Torti Gallas and Partners, for sharing his expertise. A version of this post was cross-posted at Greater Greater Washington.)

Where are DC’s lunch crowds?

Let’s say that you run a small foodservice business that’s looking for a location in DC. Your business offers food throughout the day, but relies primarily on the high-volume, low-margin office lunch trade. Your best-performing locations are in 24-hour areas with high employment density, medium population density, and lots of students. Seeing as Washington is not exactly Cambridge, where should you seek out welcoming crowds?

Conveniently, the Census offers “OnTheMap,” which is a way to generate online maps showing employment density (and commute flows). Here’s an employment density map of downtown DC:

job density map: greater downtown DC

Note how steeply job density drops off along Massachusetts Avenue, the northwest boundary of DC’s CBD: density roughly halves with every single block.

Indeed, in the entire broader metropolitan region, there are only a handful of business districts that meet the median quintile of job density, like downtown Baltimore, Bethesda, Tysons Corner, Old Town Alexandria, and most curiously, an industrial estate in Springfield. However, these areas still have only 1/4 to 1/3 the job density found in downtown DC. As mentioned before, downtown DC has densities far beyond anywhere else in the region.

Washington-Baltimore job density

Population density maps are rather easier to find, and offer a useful contrast; sadly, there aren’t very many mixed areas with both lunch and dinner crowds. Right along the Mass Ave boundary is one option, particularly at the junctions where it’s most permeable (e.g., Dupont or Thomas Circle). Another intriguing possibility is NoMa: it’s one of a few neighborhoods where the 2010 density maps shown above would be significantly out-of-date, and the opening of Union Market has drawn a cluster of foodie businesses to the area.

Three local leaders’ perspectives on pivoting toward sustainability

I found some quotes I’d scribbled down from a New Republic event last December (link has streamable video of the entire event) about how state and local governments are responding to climate change. The first panel, in particular, had a refreshing focus on the built environment, thanks to two remarkable mayors who truly understand the value of building sustainable communities.

Jim Brainard, Mayor of Carmel, Indiana:

“Land is inexpensive [here], so it’s easy for lenders to say, ‘let’s just build sprawl.’ But cities end up having to support all that infrastructure: for instance, it costs $7 million to upgrade a mile of road.”

“The real challenge is in the suburban development pattern areas. We threw out 10,000 years of city planning expertise… The new cities of the last 50 years frankly don’t work so well.”

On how Carmel financed the higher cost of downtown development, including structured parking: “Developers, in my experience, are quite willing to build anything they think they can make money on. We reached out very purposefully to the lending community, brought them into the discussion. It got a lot easier [once they realized that] you can borrow against that added [capital] cost, because it adds value in the end.” (Here’s a photo tour of downtown and some new neighborhoods; as with a lot of greenfield NU, the architecture could be better, but at least the urban design is well-informed.)

Bob Dixson, Mayor of Greensburg, Kansas — a gem of a speaker who seriously deserves to be on the lecture circuit.

Reframing sustainability: “The right, prudent, and responsible thing to do for future generations, so that future generations can experience the same great nation that we have.”

“Are you a renter of your community or an owner? Will someone else take care if it for you or will you step up and volunteer? Are we going to own our issues or just rent them, and expect Pennsylvania Avenue to take care of it?”

“We can get back to being front porch people and have true conversations. The best way to prepare for a disaster is to have conversations and community.”

“We had all those [standard engineering] manuals in city hall, but then the wind came and blew all those manuals away.”

Bill Ritter, Former Governor of Colorado and Director, Center for the New Energy Economy, Colorado State University

“The people of the West actually favor the EPA, it’s just that their representatives don’t.”

“Vast pools of private capital are waiting on the sidelines because of policy uncertainty. Putting a price on coal at the state level will create certainty, but instead [Congress] will keep debating it and create more uncertainty.”

“I don’t think that a lawsuit is a constructive thing against Kentucky. Are there coal lessons to be learned from other [rural] transition economies, like tobacco?”

Perhaps big changes to utility regulations are easier than small ones: ” ‘We don’t want to work against you, utilities, we want to work with you.’ Could public[ly owned] utilities lead the way? We need to redesign how we rate-base those things that you want us to do.”

If “everyone” were moving back to the city, would you?

“That would depend on what you mean by ‘everyone’ and ‘the city,’ of course.”

Liberties Walk, Philadelphia

Recently, Kaid Benfield linked over to my recent post about “peak sprawl”, tying that phenomenon to broader changes in the housing market. I always have more to say on this particular topic, but this particularly stood out for me: those Boomers who look down their noses and sniff “you’ll undoubtedly grow up and move away (because that’s what I did)” refuse to understand that it really is quantitatively different this time. In an RCLCO market survey, “31 percent of Millennials prefer a ‘core city’… it is twice the portion of the preceding generation when polled at the same age.” As quality of life — crime, traffic, pollution, etc. — has undoubtedly improved markedly in cities and declined in suburbs, the city grows comparatively more attractive.

What’s more, young people aren’t just saying this — they’re acting upon these tastes. Over at Planetizen, Michael Lewyn points to statistics showing that cities are doing a much better job today of attracting young people. Yes, young people have traditionally moved to cities — back in the 1970s, 20-somethings were the only age group with positive net migration into many central cities — but not at anywhere near the rates that we’re seeing today. As a proportion of population, youth in-migration into SF has doubled since the 1970s, into NYC has tripled, and into DC has increased twenty-fold.

A lot of national wags love to dismiss DC as a “ boomtown” overfed by a compliant (if not “tyrannical,” etc. etc. etc.) federal government, but that takes far too reductionist a view of the region’s economy. Population growth in this region was not appreciably different between the shrinking/reinventing-government ’90s and the metastasizing-security-state ’00s: 16.3% in the ’90s and 16.4% in the ’00s. More recently, another shift in government spending has similarly had no effect: in 2013, the city lost 6,000 federal jobs (the region has lost federal jobs every month since October 2011) but continued to see Texas-sized population growth.

The difference is not how much growth, but where that growth happens: DC’s suburbs saw their population growth rate drop by 10.6% from the ’90s to the ’00s, whereas DC’s population growth rate skyrocketed by 6700%. It’s the same number of people, but going to different destinations. The same pattern is true nationally, and in both fast- and slow-growing metros.

Cities are capturing not just a large proportion, but an increasing proportion, of the largest generation in American history (and, Lewyn also points out, limiting their out-migration losses among older generations as well). The result isn’t just a momentary fad, it’s a large-scale migration with far-reaching consequences. The 1970s “back to the city movement” of young urbanites, so familiar from Woody Allen and David Mamet narratives, were so few in number that they could all crowd into the Upper West Side, Lincoln Park, and North Beach — whereas today’s young urbanites now threaten to disrupt entire cities.

What’s more, two other interacting shifts in lifestyles have vastly expanded the market for urban housing catering to younger Americans. It’s not just that more young Americans are moving to cities, but they’re spending more years once there, thus substantially increasing the number of year-long leases signed (and, again, from a small base). Even if one makes the (increasingly tenuous) dual assumptions that urban rental housing is only for those brief years between college and childbirth after which “everyone” needs to move to distant suburbs for child-rearing purposes, two big factors have changed in cities’ favor:

1. Ever-later marriages: the average age at first marriage has risen 5.5 years since 1960. Whereas 80% of young adults aged 25-34 were married in 1960, today only 46% are. The inherent flexibility of urban areas’ smaller housing units means that they can do a better job of accommodating the growing number of non-family households.

2. The ever-expanding universe of single householders: from 15.1% of households in 1960 to 26.7% today (easily outnumbering married couples with children by about 4:3). Thanks to Eric Klinenberg, this phenomenon has been better documented lately — but discussions around housing still center around the needs of families rather than of all households. (More on that in upcoming posts.)

Those who discount the second point ignore, at their peril, the rise of pluralism within the worldview of the first generation raised after “the death of the meta-narrative.” The mass market, epitomized by giant corporations like Sears or the Big Three TV networks, has splintered into myriad fragments. Increased acceptance of diversity and globalization mean that there’s no longer one right way of doing something, or living one’s life; instead, multiple viewpoints are equally valid. Even in religious matters, young Americans are much more likely than older Americans to say that there are multiple valid perspectives. “It’s all good” carries a more profound meaning than “I’m alright;” it also means “I’m good, you’re good.”

Some of society’s fragments may find the good life in cities, others may prefer suburbs, but to posit that “everyone” eventually will choose the same suburban nuclear-family lifestyle is a dangerously simplistic (and, in my eyes, almost offensively heteronormative) characterization. And in the meantime, the physical form that can best adapt to fragmentation and change is walkable urbanism.

One data point: the median age of the first residents in the early 1960s new town of Park Forest, Illinois was 28. The median age of first-time home buyers nationally is 31, and rising quickly.

As often happens in these discussions, the definitional problem of where to draw “the city line” also rears its head. Yesterday’s delineation between “suburb and city” makes little difference in today’s metro-centric discussions, where the real distinction is between sprawl and urbane, or “drivable suburbia” and “walkable urban places.” Since very little of America lives in truly walkable urban places (although a large proportion of real estate value is sited in them), a shift of just a few percentage points can make a huge difference in the marketplace.

Update 6/2018: A 2015 ULI survey found 13% of Millennials saying they live near downtown, but 37% saying that they are “city people.” Yes, that means that 63% of Millennials are not “city people,” but it also means that nearly 3X as many Millennials would rather live in a city than actually do — hence tremendous price escalation. The 37% also far outnumbers the 19% of Americans circa 1989 who told Gallup that they’d like to live in a big city — even though big cities’ share of the US population has declined substantially since then.

Pictured: Philadelphia is one of many central cities where young people are not just a large proportion, but also a growing proportion, of central city residents. Its increase in attractiveness to young people is incalculable, since it went from net outmigration in the 1970s to substantial net inmigration in the 2000s.

The city itself acts as a platform for entrepreneurial ecosystems

Off the Grid: Proxy Hayes Valley

A recent Economist report by Ludwig Siegele examines how the business model, and culture, of the new entrepreneurial culture radically differs from the Fordist, all-under-one-roof mode of production that immediately preceded it:

[T]he world of startups today offers a preview of how large swathes of the economy will be organised tomorrow. The prevailing model will be platforms with small, innovative firms operating on top of them… In some ways, [entrepreneurial] ecosystems can be seen as exploded corporations. Finance departments have been replaced by venture-capital funds, legal ones by law firms, research by universities, communications by PR agencies, and so on. All are nodes in a loose-knit support network for startups that does what in-house product-development teams used to do.

This combinatorial approach to business is fundamentally well suited to dense urban fabric, which relies upon smaller increments of development — and thus intrinsically offers the choice and flexibility demanded by both contemporary consumers and the experimental businesses that serve them. In a sense, both the urban grid and the urban fabric are just platforms for business growth: an urban business district has higher costs — but compared to an insular suburban corporate campus, it’s an “exploded” ecosystem of firms that each do their own thing well, and thus maximize their own productivity. Instead of a single mediocre cafeteria, we demand — and increasingly get — more and better choices. The urban collage has found its counterpart as a business model, and naturally the two get along swimmingly:

[S]tartups are doing what humans have always done: apply known techniques to new problems. The late Claude Lévi-Strauss, a French anthropologist, described the process as bricolage (tinkering)… [S]tartups are a big part of a new movement back to the city. Young people increasingly turn away from suburbia and move to hip urban districts, which become breeding grounds for new firms.

In turn, each of these specialist firms needs to generate its own economies of scale:

Tom Eisenmann of Harvard Business School explains that startup colonies are platforms with strong network effects, a bit like Windows and Facebook: the more members they have and the more activity they generate, the more attractive they become.

In researching the AIA’s Cities as a Lab report last year, I chanced upon a single image that I thought encapsulated the possibilities of how the startup mentality has fundamentally altered business and cities: the Off the Grid food court, seen at the top of this post visiting proxy in Hayes Valley. (Photo by Niall Kennedy.)

Sure, back in 1993, I would have expected that by 2013 someone in San Francisco would have a renewable-energy restaurant. Individually, all of the ingredients in this scene existed in 1993: the Hayes Valley neighborhood, left-behind spaces by freeway overpasses (this was a segment of the Central Freeway), roadside flea markets, architects as developers (think John Portman), shipping containers, food carts/trucks, photovoltaics, LEDs, point-of-sale systems, etc.

What’s changed since then is that each of these have evolved, thanks more to regulatory than technological innovation,* into ready-made, easy-to-use, off-the-shelf platforms that can be “recombined” into an endless set of novel experiences — the very essence of what makes urban life so exciting.

* Read the full report for more! Even more telling is the chapter outlining how different districts around the Research Triangle were shaped by how different planned districts have flourished by matching their respective eras of innovation — beginning with corporate campuses in 1960s Research Triangle Park, moving on to the university-led model planned in the 1990s at Centennial Campus, and finally coming full circle to new entrepreneurial ecosystems in downtown Durham (and a future “downtown RTP”).

Bless this (complex, adaptive, fine-grained) urban mess

Eras

Kaid Benfield’s December articles about downtown had me pondering the role that downtowns play in metropolitan economies today:

I’m inclined to agree with Douglas Rae’s book “City”: the industrial American city, and its uniquely focused downtown, were the historical exception rather than the rule. Pre-war downtowns also had railroad-based transportation systems (perfect for bringing a lot of people to one central point), a more geographically centralized employment base, higher levels of social trust, and less inequality than we have today. The city in history was typically polycentric, and we’ve returned to that formulation.

Another shift since the postwar years, partly tied to increased inequality, is that cities now exhibit a much stronger sectoral geography. Whereas downtown used to be a fairly central location to reach a broad base of consumers, in many cities it’s now at one edge of the “favored quarter.” In DC, downtown was historically at the very eastern edge of the favored quarter, but growing wealth in spots like Capitol Hill have significantly changed that equation — and increased downtown’s desirability as a business location.

The era when downtown could “be all things to all people” is over: not only because of geography, but also because the Modern era of a mass market has ended, and there’s no possible way that any one place can cater to the vast array of divergent tastes that exist now. After a historically brief moment when everyone watched the same TV while eating the same processed foods, we’re in the customized era where 5,000 channels is still not nearly enough. Sure, the efficiencies that industrial modernism brought us are here to stay, but greater customization leads to richer and more authentic experiences, and thus make us happier (if not necessarily richer).

Yet the same fragmentation, pluralism, and polycentricity provides downtowns (and traditional urbanism in general) with a unique competitive advantage:

“Full-spectrum traditional places” will thrive because their fine-grained urban fabric features smaller increments of development, which better accommodate a broader, more complex mix of human activities. This approach can more easily cater to multiple narrow slices of the population than a mega-scaled edge city. It’s a more resilient approach: it’s telling that, to some extent, new urbanism was born from a prior financial crisis, when white-elephant redevelopments crashed under the weight of overwhelming debt loads and upfront infrastructure requirements.

Besides, as Richard Sennett argued in “The Uses of Disorder,” dealing with the seemingly overwhelming disorder of cities instead teaches individuals to understand and value the complexity of both life and human relations. Jane Jacobs similarly sought to demonstrate that the city was valuable because of its systems’ complexity, a value that the reductio ad absurdum Modernists she fought against could not understand — but a crucial value which gives urban systems their adaptiveness and resilience.

Urban disorder (since Sennett’s day, much tempered by plunging crime rates) is a useful analogue to the incredible variety of experiences that people now find online. Indeed, it turns out that as information technology makes order out of the chaos of information found online, the translation of these technologies to real places have resulted in a flowering of online services that streamline the disorder of the city — e.g., finding the ride that’s going your way. These services thrive upon complexity, and may help make the choice of city living even easier for a wider array of individuals than today. Our patience for dealing with complexity might remain the same, but technology makes it easier to cut through the clutter and enjoy the benefits of propinquity without quite as many hassles.

Could the great inversion also invert the Great School Question?

In “The End of the Suburbs,”* Leigh Gallagher notes that a negative feedback loop is starting to occur in many suburbs:

“The aging of the suburbs is changing the political conversation in many municipalities as well; as older voters become the most powerful base, tax revenue will increasingly get allocated away from schools and toward resources for seniors… The more taxpayer revenue gets allocated away from schools, the more the schools will suffer, and once schools and services for young families start to suffer, those young families will choose to live elsewhere.” (pg. 150)

In other contexts, I’ve called this the Schools Death Spiral or the Florida Conundrum (after a state where it’s a longtime fixture of local politics), but it turns out that it has a proper scholarly citation: James Poterba first described this intergenerational conflict over education spending like so:

“an increase in the fraction of elderly residents in a jurisdiction is associated with a significant reduction in per child educational spending. This reduction is particularly large when the elderly residents and the school-age population are from different racial groups.”

When combined with the thin, residence-heavy tax bases of many outer suburbs, rising demands for senior services, and for services for poor families, could quickly strain many towns — at the same time that urban school reform has started to pay off.

Very far from Florida, David Peterson in the STrib (via Jim Kumon at Strong Towns) notes that towns outside the Twin Cities have already seen a huge population shift: “In the suburbs, meanwhile, [research analyst Jane Tigan of St. Paul’s Wilder Research] reported, the number with seniors rose by nearly 15,000, as those with children flatlined — part of a massive demographic role reversal.”

* Gallagher made this point during this cogent discussion on KCRW’s “To the Point”. There was also a fascinating qualitative perspective about 21st century suburbia, from having Kathy Knapp (“ American Unexceptionalism“) on the panel: “recent suburban fiction overturns the values of individualism, private property ownership, and competition… [their suburban] setting no longer characterized by stasis, but by flux.”

This old New Urbanist hand was somewhat heartwarmed that Gallagher does understandably exempt streetcar suburbs from her book title’s prediction of doom, quoting Jonathan Rose on page 203: “The good news is, we have the model. We don’t need to reinvent it. We know it. The model is Shaker Heights, Ohio, and Garden City New York, and Stamford, Connecticut. The model is the streetcar.” Besides, Gallagher’s formative experience of urbanism was in the thriving streetcar suburb of Media, Pennsylvania.

Said prediction of doom, anyhow, is tempered pretty immediately (page 7): “when I talk about the ‘end of the suburbs,’ I do not mean to suggest that all suburban communities are going to vaporize… ‘The heyday of exurbs may well be behind us,’ [Robert Shiller] has said. ‘Suburban prices may not recover in our lifetime.’ “

Sears: left behind, along with their malls

Sears -- Landover, MD
[Photo © 2003 djcn0te, via Flickr]

The imminent departure of two so-perplexingly-empty-as-to-be-infamous Sears department stores — the “still open” Sears at Landover Mall (the rest of which died in 2002) and its hometown flagship at State & Madison in Chicago — brought out the usual drumbeat of obituaries about Sears. As Lewis Lazare, a standby on the Chicago biz beat, writes about State Street: “So, the drip, drip, drip that is Sears’ excruciatingly slow death march goes on.”

Wondering why isn’t this company gone yet?, I discovered a 2012 pre-obituary from Crain’s Chicago Business. They’ve even scanned in three previous cover packages, from 1978, 1988, and 1990, all of which identify pretty much the same troubles in the core department-store business — one of which being that malls had stalled as a growth platform by the late 1980s. (The 2012 article quotes former CEO Alan Lacy about the 1990s: “We did the analysis. Shoppers who used to go to the mall eight times a year now went three.”)

The 1978 article trumpets that Sears, whose then-new tower crowned Chicago’s skyline, has “gross sales account[ing] for about 1%* of the Gross National Product… Last year’s sales: $17.22 billion. Profits: $838 million.” In 2013 (based on guidance, not final report) domestic Sears sales will amount to about $20.1 billion, and domestic losses about $300-400 million. So, in nominal dollars, the company’s sales have grown! (2017 update: Whoops. 2015 sales failed to reach $15 billion, and full-year 2016 might not hit $13 billion. That’s about 40 years of lost time.) And yet…

Left behind
(1977 levels = 100)

Some have bid up SHLD, hoping that a breakup might unlock vast sums in real estate value. Well, consider that just being near a Sears for all these years likely depresses property values. Given Sears’ sheer ubiquity among malls of a certain age, it’s much more likely that only a handful of its locations remain trophies; the rest are in B/C malls which are headed for demolition.

(2017 update: Landlords that own these spaces don’t have a lot of options, Cushman & Wakefield’s VP of retail research in the Americas Garrick Brown told [Champaign Williams from] Bisnow… “I haven’t seen a great big move of subleasing, mainly because the locations that [buyers] would be open to subleasing are Class-A, and they’re the ones [retailers] don’t want to close or get out of.”)

(2017 update 2: Steven Roth’s Vornado shareholder letter mentions annual sales at the Sears in Rego Park, which leases from Alexander’s, a defunct department store now affiliated with VNO. Its nominal sales have declined from $86.8 million in 1997 to $28.7 million in 2016 — a 78% decline, adjusted for CPI.)

It seems that there’s still a long way for Sears to fall. With any luck, I hope it won’t be too ignominious an end.

* By comparison, Wal-Mart’s 2012 domestic sales were $275 billion, which accounts for 1.6% of US GDP. Perhaps there’s an implicit limit to be learned here…

How Vienna voted itself better, cheaper housing

Christopher Bonanos, in New York magazine’s recent “welcome, Mayor DeBlasio” package, highlights several housing production strategies that could both increase the desperately short supply of housing. Doing so isn’t just the only reliable way to break the price spiral, but several of the tactics provide the city with enough leverage to ensure that the units that it does build (not nearly as many as suspected) better address the city’s workforce housing needs. Building on city-owned parcels like the Javits Center or infilling NYCHA’s parking lots, and sharpening inclusionary incentives to push more workforce and fewer luxury units, might involve political hardball but offer rich rewards.

Anyhow, the idea that the city should take a more aggressive stance on housing production reminded me of the lasting legacy of Red Vienna:

Promised, delivered
[Wall poster by Victor Theodor Slama, 1927. In 1923, the SPD government promised Vienna 25,000 houses; it built 32,000 and many public facilities like kindergartens. Many of the future promises are results of additional housing construction.]

Last year, I wrote a report with classmate Priya Desai [full document] about the aggressive housing construction program implemented by the Social Democratic government of Vienna between the world wars. The Gemeinde Wien program was probably the most aggressive urban renewal program implemented by a democratically elected government during the 20th century — and a lasting success that still provides decent, walkable housing for hundreds of thousands.

Reumann-Hof
[Reumann-Hof along Margaretenguertel, the first large Gemeinde Wien building. See more photos…]

Vienna’s government had neither the developable land nor the patience to continue to address its housing crisis in such a piecemeal fashion (Blau 1999, 154). Further suburban expansion was impossible within a city-state covering just 150 square miles — about the size and population of the present-day City of Philadelphia, but also squeezing a greenbelt within its bounds — and hemmed in on all sides by a hostile province. Meanwhile, city leaders were under great pressure to rapidly expand the scope and speed of their housing development strategy. Doing so would simultaneously address the city’s housing crisis, improve living conditions and social services for vulnerable populations, and boost employment and industrial production from their depressed postwar levels. The city also sought to center its vast new housing estates around communal recreation, health, and education facilities, hoping to raise a new generation of socialist Viennese and freeing urban women from toiling on the land. These new facilities could uplift and unify what were poor and haphazardly built quarters at the edges of the city, reversing the imperial government’s long-time development focus on the splendid central city (167)…

Red Vienna’s success was a triumph of democracy. A city stripped of its empire, with a population on the brink of starvation, mustered its own strengths to accomplish a public works project of historic scope. The Gemeindebauten they built not only met Vienna’s pressing housing challenges; they have left a durable legacy in the city’s physical and social landscape. Today, the Gemeindebauten anchor stable, sanitary, service-rich urban neighborhoods that complement Vienna’s historic core, all of which are wrapped by an intact metropolitan greenbelt. In the course of rapidly building hundreds of Gemeindebauten, the city unerringly kept its focus on efficiently empowering the masses through sanitary housing rather than remaking the city in some idealized socialist image. The pragmatic adaptations to its housing construction program incorporated lessons learned along the way, from the early shift to high-density Gemeindebauten to the later expansion of apartment sizes.

Today, Vienna’s social housing programs house about 500,000 Viennese, about 30% of the entire city population in more than 2,000 housing developments around the city (Wohnservice Wien, 2012). The original vision of Red Vienna extended beyond simply re-housing and reshaping a city but into its everyday social life: “to enrich life through design, and achieve a sense of community through shared kitchens and nurseries, integrating the domestic and the social” (Fiel 2012). As the Social Democrats subtly intended, the Gemeindebauten have indeed socialized generations of Viennese with its ideology: the party has swept every single municipal election ever since.

It was Dan Solomon’s book, wherein he credits the Gemeindebauten with inspiring his intricate affordable housing blocks in California, which first piqued my curiosity about the history of humane housing projects in cities like Vienna and Hong Kong. (Interestingly, in both Vienna and Hong Kong, housing crises were precipitated by not just industrialization and war, but also by an influx of rural migrants. Although public housing allocation in many places now persists as a way to reward “seniority” and exclude newcomers — not unlike rent control — it began as a way to welcome people to the city.)

If there’s one city in the United States which can leverage resources towards building mass housing, and where the term “public housing” isn’t irreparably tainted, it’s New York City. NYC wouldn’t be able to implement Vienna’s demand-side solution of a steeply tiered housing tax that breaks private landlords overnight, but it does have the power to implement various supply side solutions. Getting into the construction game might give the city an incentive to finally tackle unnecessarily high construction costs. Keeping control of land in the hands of public entities, land trusts or limited-equity coops, CDCs, or new L3Cs (low-profit corporations) can ensure that housing serves locals and remains permanently affordable — of all cities, surely NYC can structure financial innovations that can match yield-hungry, tax-shy investors to the steady rent checks (if limited capital appreciation) afforded by non-volatile, low-vacancy workforce housing.

There are plenty of tools, and plenty of examples throughout history, where cities acting alone have built their way out of a housing crisis. The question’s now how, it’s if our mayors have the same will.

Update: Paul Berman makes a similar call in the New Republic, pointing to previous union-built workforce housing schemes across the city: “The Socialists built cooperative apartment houses for working people, some 100,000 apartments or more, which amounts to a small city, and the projects offered and in many cases still offer some of the best housing in New York City for people with modest incomes.” Singapore’s public housing scheme also got attention in the Times.

* That depends on how democratic one views elections in cities like Singapore [photo], or some in the eastern bloc, which also underwent extensive urban renewal in the postwar years, but it’s a sharp contrast to the renewal of Paris, for instance.

Update 2: Somewhat relevant, Chua Beng Huat from NUS points out that Singapore‘s universal social housing owes much to systematic expropriation of land in the early years of independence. Similarly, Hong Kong was working with colonially expropriated land, and Vienna had the gift of former imperial lands just beyond the old city boundaries. Landowners (and sovereign states/provinces) have much greater rights to impose development conditions on their sites than municipalities.

MLK Library as preservation controversy

King Library
Take a photo tour of DC’s MLK Library

With the architectural future of DC’s central public library, the Mies van der Rohe-designed Martin Luther King, Jr., Memorial Library, currently being debated, I’m sharing presentation notes I wrote up for a recent historic preservation class — both a critique of MLK as a work of art, and a timeline of the recent (and still somewhat ongoing) controversy over preserving it as a library.

Overview & Program 

9th & G NW at Gallery Place. 400,000 sq. ft., 3 basements (including parking, storage, meeting rooms) & 4 above ground levels

Constructed 1968-1972 — began just before riots following MLK’s assassination touched even downtown DC, leading for calls to name library after King. (Was only memorial to King in DC from 1970-2011.) Mies died in 1969; other buildings were also in the pipeline but finished before, so this was “last Mies building.” Building is <40 years old (usual cut-off for National Register designation)

Replaced a Carnegie library on Mount Vernon Square (MVS), now home to the local historical society and used as event space.

Has always been DC’s central library, housing numerous special collections and programs including Washingtoniana on 4th floor, civil rights history, children’s, and adult literacy

The International Style

In Poppeliers et al, 92: “Concrete, glass and steel… Bands of glass became as important a design feature as the bands of ‘curtain’ that separated them… Balance and regularity… Cantilever and ground-floor piers”

International Style elements prominent in King library include an emphasis on the structural grid flowing inside and outside the building, wrapping around building with the I-beam mullions. Material palette is classic “less is more” Mies, honestly expressing the structure: black painted steel panels and beams, clear/bronze glass, tan brick, terrazzo and granite floors (no travertine, though), Helvetica Extended font on signage

The building displays many hallmarks of Miesian design (see this great MoMA online exhibit), particularly in its palette of materials, proportions derived from the golden ratio, and the use of ornaments like I-beam mullions. The quintessentially Modern design draws attention to its glass curtain walls and to the seamless flow between interior and exterior design elements through its large expanses of glass — most notably in a recessed ground floor lobby space that extends outside. (Gallery of Mies van der Rohe building photos.)

This is the only Mies mid-rise that I’ve seen; everything else is 1-2 stories or a skyscraper.

Interesting to note that architecture had largely moved on from Mies’ studious minimalism by 1972, embracing sharper angles, a wider palette of materials, and even some decorative flourishes. This was a bit old-fashioned at the time.

History, Threat, Controversy

1972 (Sep): building dedicated

1976: Air conditioning and heating both fail, temporarily closing library twice

1998: Anthony Williams, then CFO of DC (appointed by President Clinton) wins election as mayor, succeeding Marion Barry; Control Board cedes back executive authority. Launches several large construction projects, including Washington Convention Center [2003] and Nationals stadium [2006]

1999: pedestrian mall along G St removed

2003: Williams reported to be interested in $150M new library at old convention center site.

  • Construction began on new convention center (C.C.) north of MVS, opening up site of old C.C. (south of MVS) for development. City owns both C.C. sites. 
  • Hines consortium selected to develop old convention center site, included civic use in program.
  • 9th & G was revitalizing, and the corner would be sought after for retail, office, or another cultural use — numerous office redevelopments along 9th St, many recent retail and private museum developments along G: renovated Portrait Gallery, Spy Museum, Crime & Punishment museum, Verizon Center, Hotel Monaco, etc.
  • Many other cities (particularly in West) have built grand new central libraries as part of downtown redevelopment schemes, reflecting new library programs: Seattle (Koolhaas), San Jose, Salt Lake, Denver, Minneapolis, Montreal, Vancouver BC. Interestingly, many of these cities were replacing Brutalist libraries also built circa 1970.

2004: Williams convenes Future of Public Library System task force. DC Preservation League, in nominating the site to its 2004 Most Endangered List: “[T]he only building in Washington, DC by any of the ‘big three’ (Mies, Wright, and Le Corbusier) Modernist architects. The Martin Luther King, Jr. Memorial Library has stood as the only monument to Dr. King in the nation’s capital for the past 30 years… the only [library] ever designed by Mies, was constructed with a flexible interior plan and the capacity to add a fifth story when needed…”

2006 – The big push by Williams

  • January: task force appointed by Williams recommends $450M overhaul of libraries, including $280M for new central library (includes $100M opportunity cost of taking site from Hines) and $170M for neighborhood libraries. “Besides being depressing, and aside from all the deferred maintenance, the Mies building is a very inefficient building,” said developer Richard Levy, who heads the library board’s facilities committee.
  • February: federal budget includes $30M match for $70M in local funds for library system construction. (Laura Bush was a librarian.)
  • May 1: Library Transformation Act introduced by Mayor Williams into Council, requires “preserves the historic character of the building.” Estimated revenue of $60M from a 99-year lease + $50M from a 30-year PILOT (TIF-like mechanism that applies to leased land), leaving a $70M funding gap for the new library, to be filled by $40M TIF + $14M federal. Referred to council committee, not voted out
  • May 2: Hines unveils master plan for old convention center site, includes 2.5 acres for “potential new library”
  • Summer: Public Library Foundation solicits additional schemes (e.g., adding wings surrounding Carnegie Library)
  • Summer: DC Preservation League & Committee of 100 nominate library as landmark, raise concern over cost of new library
  • September: Adrian Fenty wins Democratic mayoral primary (and general election in November); during campaign, supported Williams plan for new central library

2007 – Fenty backs down

  • January: elevator replacement begins (they last worked in 2001)
  • Spring: discussions begin with library, HPO, and “interested groups”
  • June 27: Fenty shelves new library plan, report on library repairs
  • June 28: HPRB unanimously votes to list King Library as landmark, forwards to National Register; library director testifies in favor
  • July: elevators fixed
  • September: MLK Design Guidelines Committee formed, DC Public Library Foundation retains firm to draft Design Guidelines
  • November 22: added to National Register (building is 35 years old)

Key Issues

  • Does a building under public ownership need to be landmarked?
  • Are public owners necessarily good stewards? Will they respect design guidelines to shape future updates?
  • Can a public owner perform “demolition by neglect”?
  • How can public owners benefit from preservation incentives, since tax incentives mostly apply to rented commercial buildings?
  • How do assumptions about construction costs shift public dialogue about preserving historic structures?
  • Are construction costs for replacement vs. rehab comparable?
  • Are all well-used public buildings going to become landmarks?
  • Do “keystone” public buildings need to be new in order to have an economic development impact? Is it easier to finance new buildings? Is TIF/PILOT funding transferable between sites?

Rationale for Preservation

The King library is a unique example of a mid-rise Mies building, besides the numerous other “only” distinctions that it holds. It deserves the protection of local and national historic recognition, as a locally unique example of the 20th century’s most notable architectural style. As a “universal space,” it is uniquely capable of adapting to changes in library programs as media continue to evolve; it was designed with the flexibility to last 150 years.

Unfortunately, accretions over the years have diminished the interior’s openness — a hallmark of Mies’s low-rise pavilion structures. However, these can be repaired and likely will, given the library’s renewed commitment to design.

DCPL recently initiated renovations, replacements, or expansions at 15 branch libraries, including historic buildings in Georgetown and Mount Pleasant. Several of the new libraries have very striking modern designs, including those in Shaw and Ward 7.

Kennicott writes in the Post: “Mies’s vision was symbolically perfect — at the time — for a library. It emphasizes a clear view into a glass box for books… These layers of accumulation, each a small response to a community need, deprive the building of the silence it needs to speak clearly. The rhythm of Mies’s black I-beams, which give the tiers of windows above street level their basic meter, can’t be heard against the low but constant cacophony of competing messages that have been attached to the building.”  

Still, is Mies’ Universal Space really functionally suitable as a library? The reading rooms are nice, and it has many library-specific features like book elevators (dumbwaiters), but:

  • Dark, undersized corridors in interior of building
  • Circulation confusingly hidden along back or sides of building — most of the new libraries handle circulation very well, epitomized by Seattle’s glowing escalators
  • Stacks exposed to light (even indirect, bronzed glass)
  • HVAC problems over the years contribute to deterioration of materials
  • Owners don’t have resources to maintain fixtures/furniture, fix or replace systems
  • Potential energy efficiency implications of old glass
  • “Covered front porch” attracts vagrants; there’s no way to better activate the space without compromising the front wall of building

Stipe’s prologue provides a few rationales that might apply to a defense of MLK Library:

  • “1. Physically link us to our past” — libraries are places of great collective memory 
  • “4. Relation to past events, eras, movements, and people” — MLK memorial, an International Style exemplar in a prominent location, and a formidable investment in Downtown DC at a time of precipitous decline
  • “5. Intrinsic value as art, designed by some of America’s greatest artists” — only structure in DC by a world-leading Modernist architect (well, except maybe Breuer)

Stubbs, on the other hand, argues “To save the prototype” and only the prototype: “There can only be one true original of an authentic work of art, although copies can be made.” The King library is one of many of Mies’s works, and not his best; it suffers in many ways. It’s an adept copy of Mies’ groundbreaking high-rise or pavilion works, but it suffered from a shortchanged budget and the form (reminiscent of a truncated Mies high-rise) is too unwelcoming for use as a library, which involves extensive internal circulation. Stubbs takes a rather dim view of modern architecture in general: “Tens of millions of buildings from this period are found throughout the world; many have neither proven durable nor served their inhabitants well… In the early years of the world’s adoption of the International Style, protection of interior spaces from direct sunlight… was minimal or nonexistent…”

Bibliography

Philip Kennicott, “Mies’s modernist D.C. library building is getting a complementary companion,” Washington Post, May 30, 2010, E09.

“Most Endangered Places for 2004: Martin Luther King, Jr. Memorial Library,” D.C. Preservation League, accessed 5 September 2011, http://www.dcpreservation.org/endangered/2004/mlklibrary.html

John C. Poppeliers, S. Allen Chambers, and Nancy B. Schwartz, What Style Is It (Washington: National Trust, 1983), 92.

R. E. Stipe, “Prologue: Why Preserve?” in A Richer Heritage: Historic Preservation in the Twenty-first Century (Chapel Hill: UNC, 2003), xxvii-xv.

J. Stubbs, “Why Conserve Buildings and Sites?” in Time Honored: A Global View of Architectural Conservation (Hoboken: 2009), 33-63

G. E. Kidder Smith, Sourcebook of American Architecture (Princeton: Princeton Architectural, 2000).

Alice Sinkevitch, ed., AIA Guide to Chicago, Second Edition (New York: Harcourt, 2004).

“King Library,” Docomomo, accessed 6 September 2011.

Kriston Capps, “For once in a public building in Washington, there is excellence throughout,” Grammar.Police, accessed 3 October 2011, http://grammarpolice.net/archives/000929.php

“CityCenterDC In The News,” Hines|Archstone, accessed 3 October 2011, http://www.oldconventioncenter.com/news_inthenews.php

“Designation Procedures and Criteria,” DC Preservation League, accessed 3 October 2011, http://www.dcpreservation.org/districtscrit.html

EHT Traceries, Inc., Martin Luther King Jr. Memorial Library Design Guidelines (Washington: DC Public Library Foundation, 2008?), 22-26.

Rob Goodspeed, “What Will be the Fate of Washington’s Martin Luther King Jr. Memorial Library?,” Goodspeed Update, accessed 3 October 2011, http://goodspeedupdate.com/2006/2051

Rob Goodspeed, “New Central Library Plans ‘Shelved’,” Goodspeed Update, accessed 3 October 2011, http://goodspeedupdate.com/2007/2113

“Library Transformation Act of 2006, Bill 16-734,” DCWatch, accessed 4 October 2011, http://www.dcwatch.com/council16/16-734.htm

“Martin Luther King Jr. Memorial Library the newest DC Landmark,” DC Preservation Advocate (DC Preservation League newsletter), Summer 2007, 1.

Elissa Silverman, “D.C. Library Gets Sorely Needed Lift,” Washington Post, July 24, 2007, B1.

Debbi Wilgoren, “Overhaul Urged For D.C. Libraries,” Washington Post, January 18, 2006, A1.

Debbi Wilgoren, “Libraries Could Get Federal Funding,” Washington Post, February 6, 2006, B1.